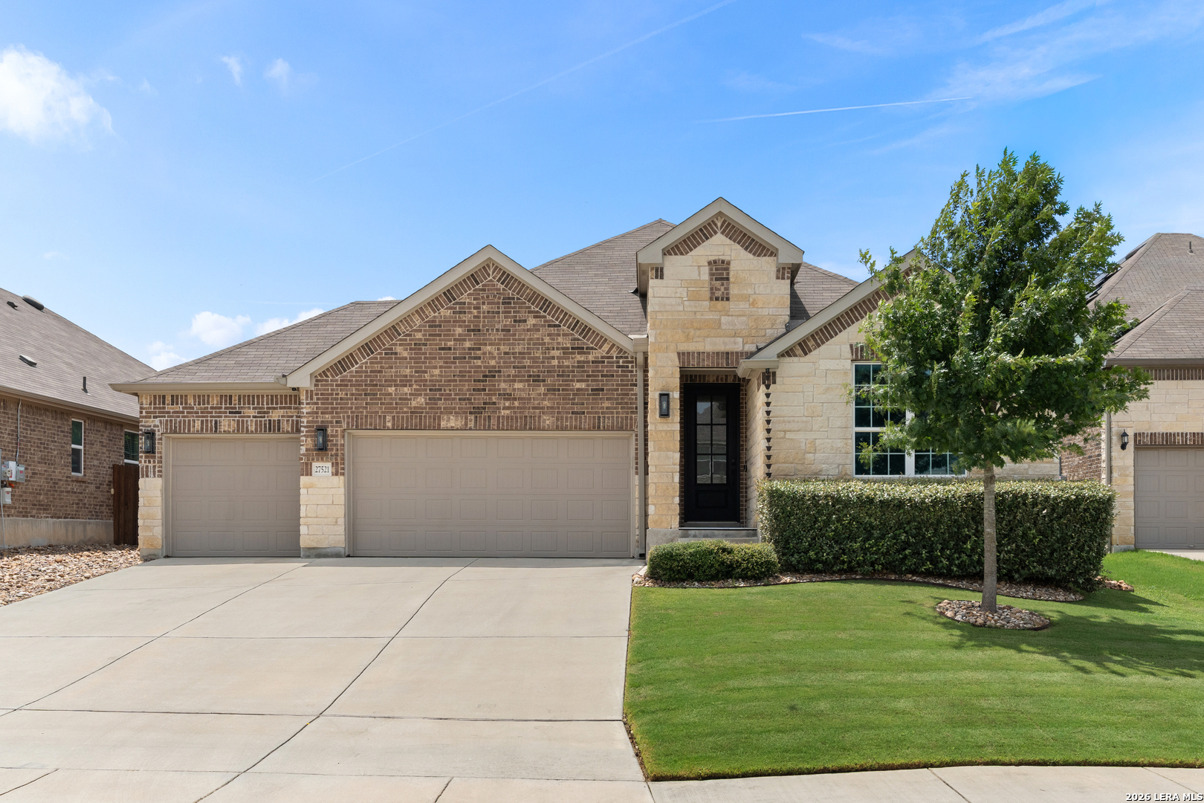
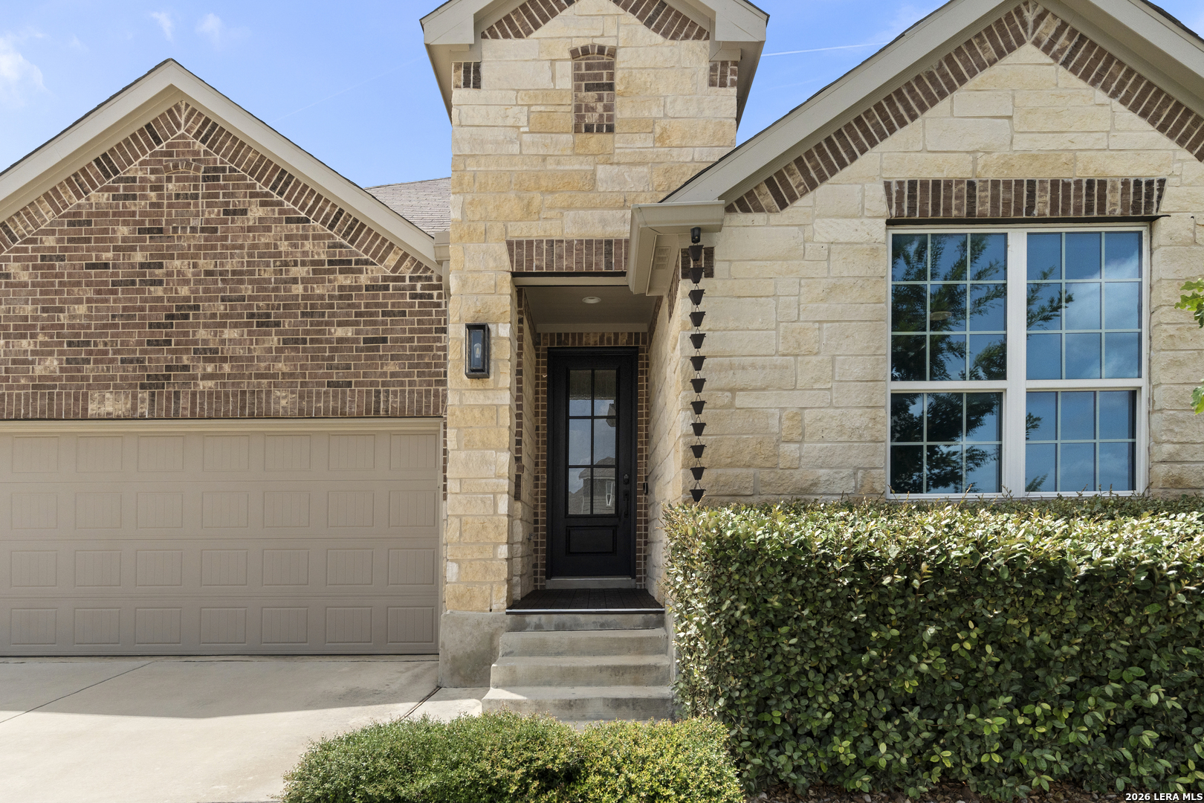
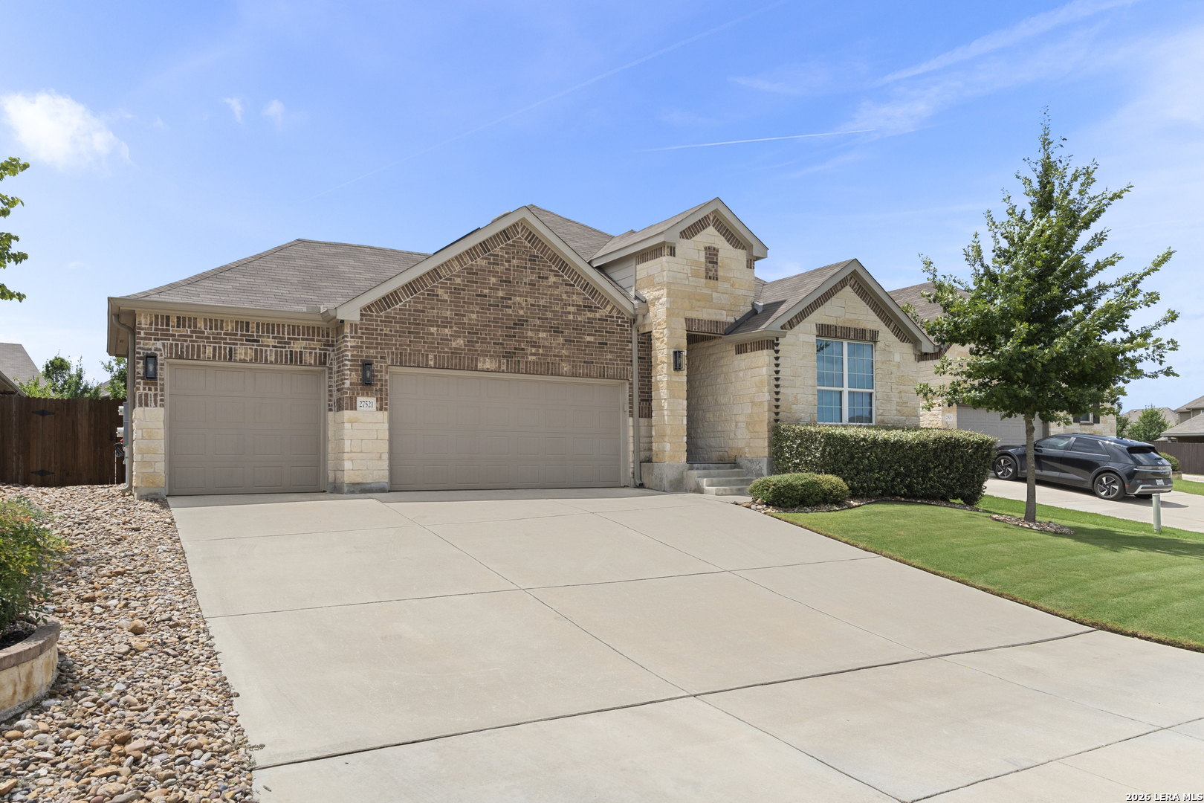
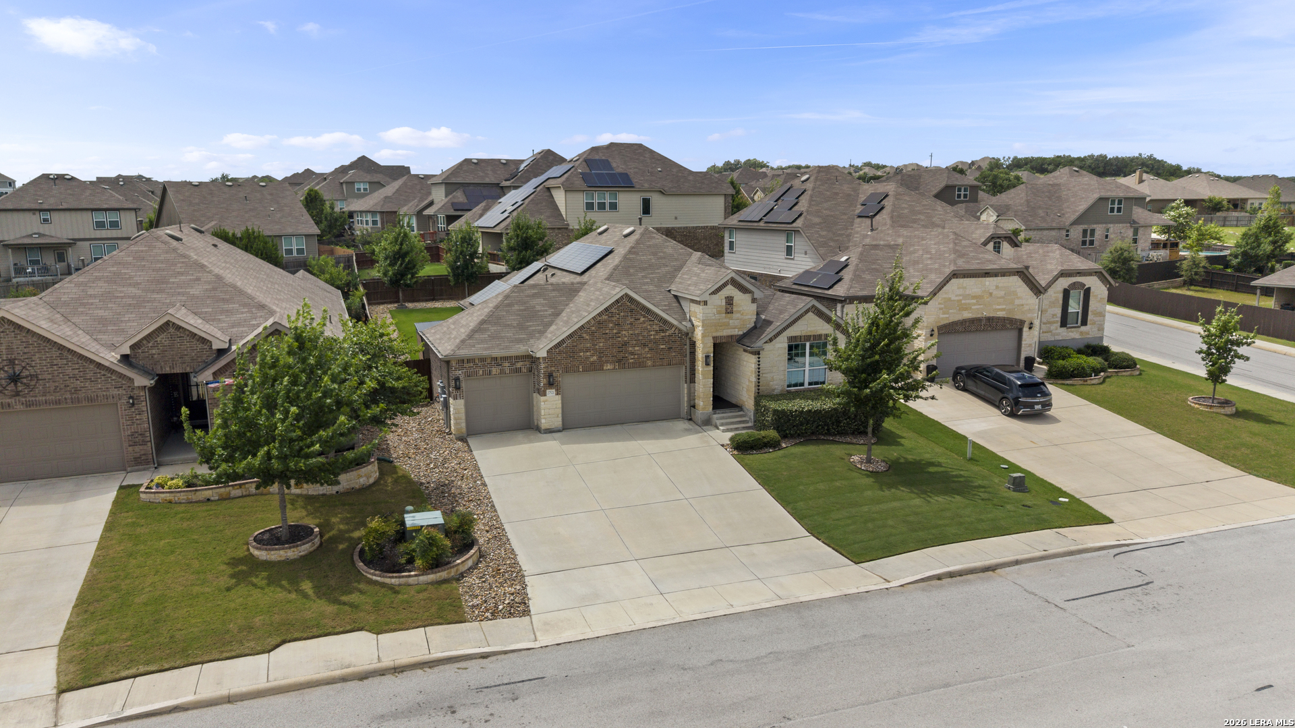
Brick-and-stone home with a three-car garage, wide driveway, trimmed hedges, and a mature tree.
27521 SONORA VW
27521 SONORA VW
27521 SONORA VW
27521 SONORA VW
27521 SONORA VW
27521 SONORA VW
27521 SONORA VW
27521 SONORA VW
27521 SONORA VW
27521 SONORA VW
27521 SONORA VW
27521 SONORA VW
27521 SONORA VW
27521 SONORA VW
27521 SONORA VW
27521 SONORA VW
27521 SONORA VW
27521 SONORA VW
27521 SONORA VW
27521 SONORA VW
27521 SONORA VW
27521 SONORA VW
27521 SONORA VW
27521 SONORA VW
27521 SONORA VW
27521 SONORA VW
27521 SONORA VW
27521 SONORA VW
27521 SONORA VW
27521 SONORA VW
27521 SONORA VW
27521 SONORA VW
27521 SONORA VW
27521 SONORA VW
27521 SONORA VW
SEE ALL PHOTOS
Brick-and-stone home with a three-car garage, wide driveway, trimmed hedges, and a mature tree.
27521 SONORA VW
27521 SONORA VW
27521 SONORA VW
27521 SONORA VW
27521 SONORA VW
27521 SONORA VW
27521 SONORA VW
27521 SONORA VW
27521 SONORA VW
27521 SONORA VW
27521 SONORA VW
27521 SONORA VW
27521 SONORA VW
27521 SONORA VW
27521 SONORA VW
27521 SONORA VW
27521 SONORA VW
27521 SONORA VW
27521 SONORA VW
27521 SONORA VW
27521 SONORA VW
27521 SONORA VW
27521 SONORA VW
27521 SONORA VW
27521 SONORA VW
27521 SONORA VW
27521 SONORA VW
27521 SONORA VW
27521 SONORA VW
27521 SONORA VW
27521 SONORA VW
27521 SONORA VW
27521 SONORA VW
27521 SONORA VW
27521 SONORA VW
Sold

27521 SONORA VW

27521 SONORA VW, BOERNE, TX 78015

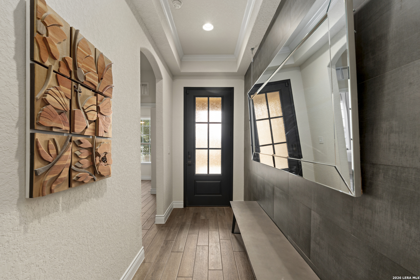
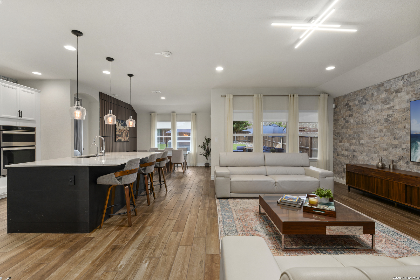
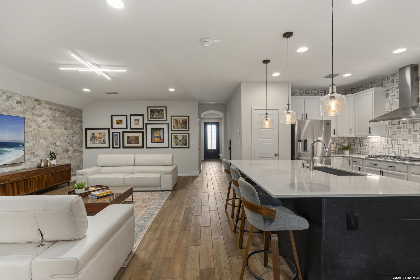
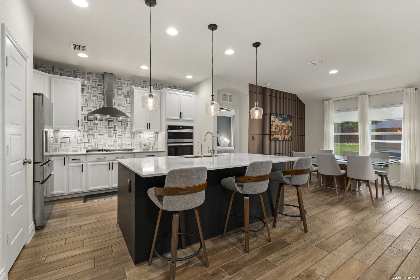
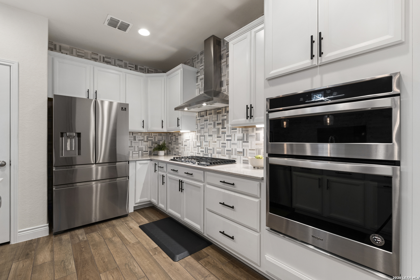
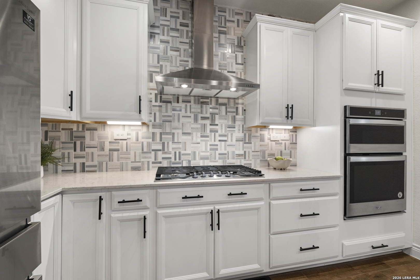
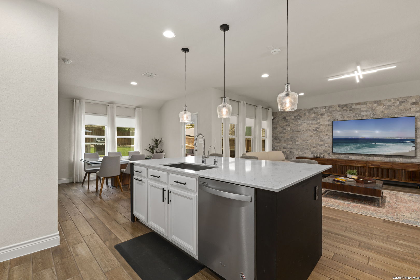
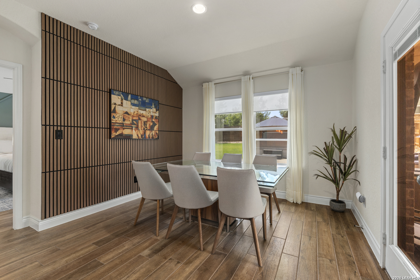
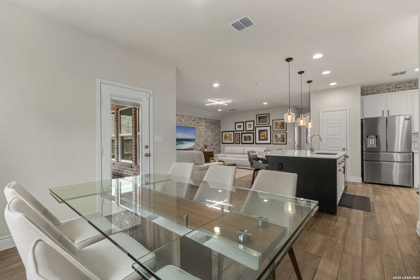
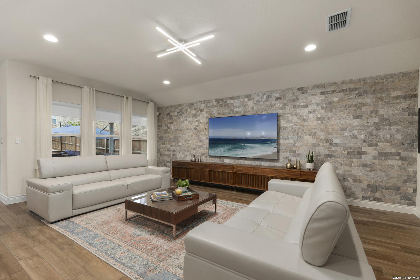
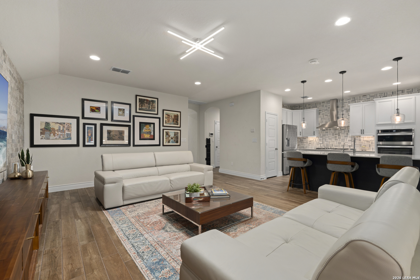
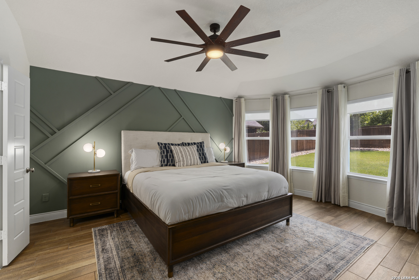
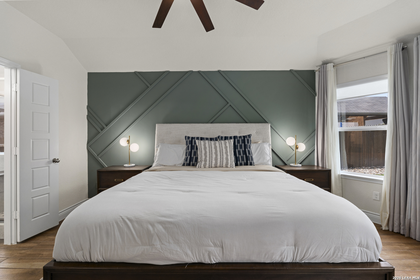
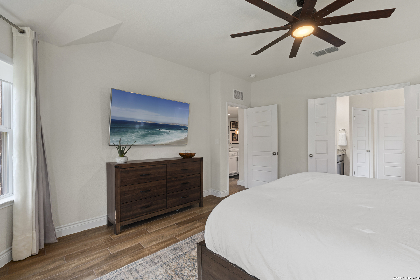
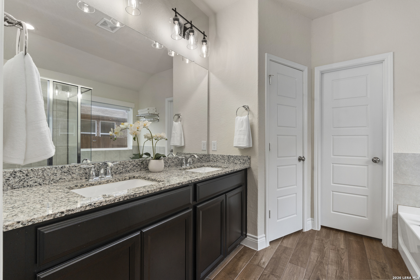
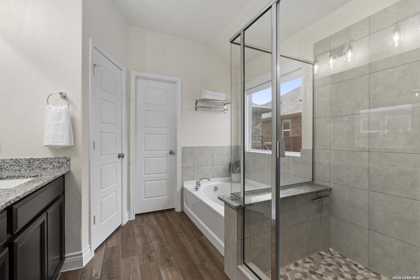
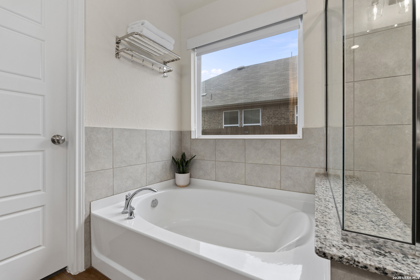
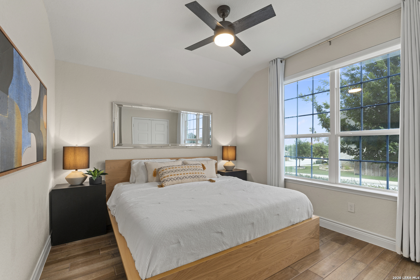
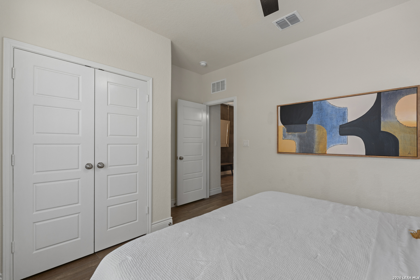
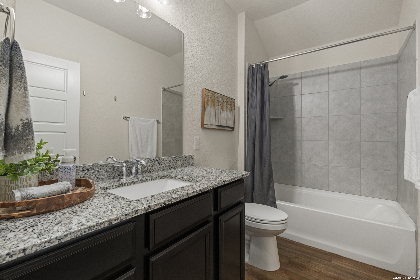
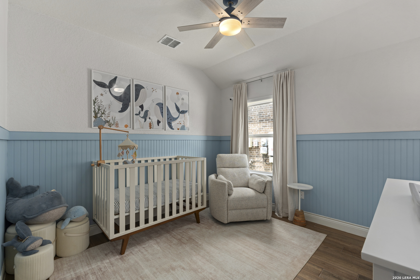
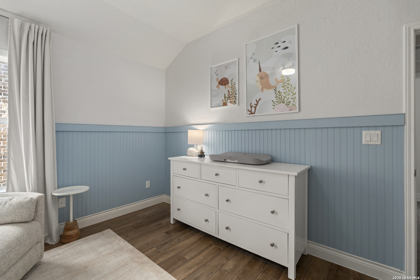
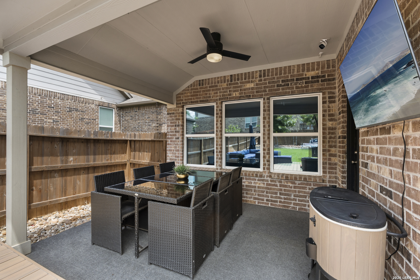
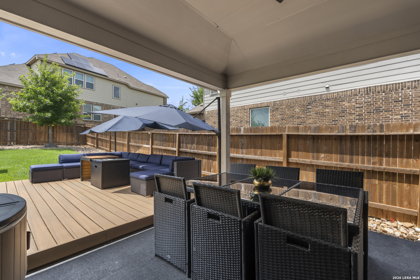
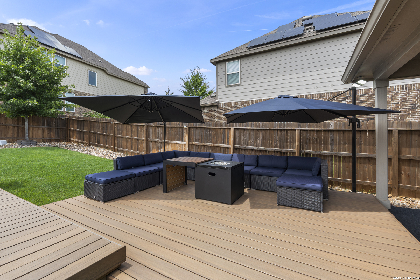
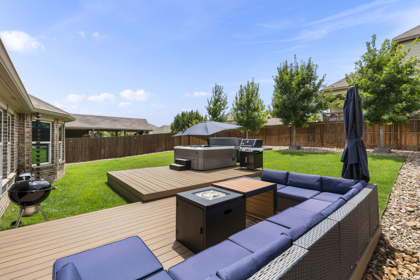
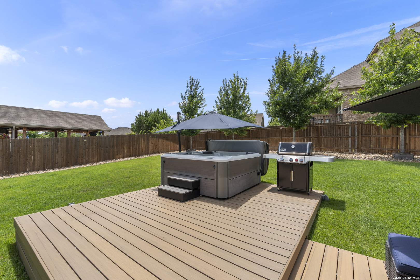
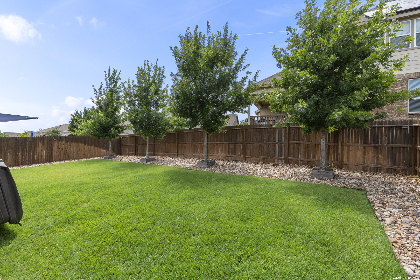
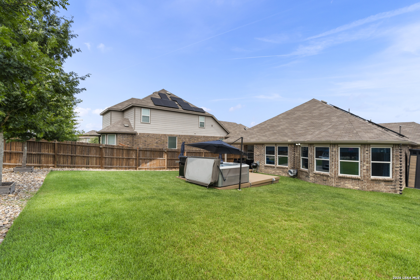
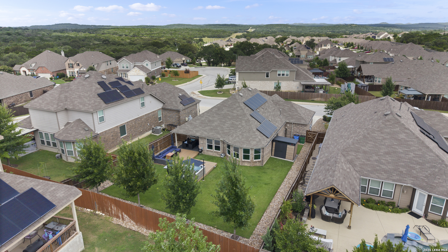
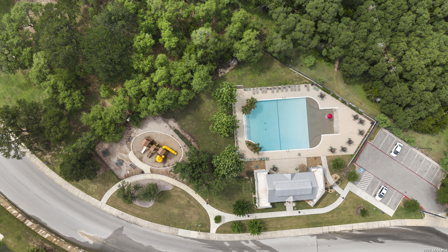
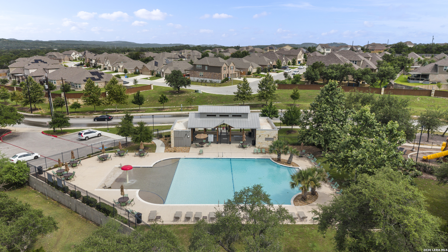
Thoughtfully enhanced with designer finishes and custom improvements completed since its construction, 27521 Sonora View stands apart from the rest. Located in the sought after Cielo Ranch community, this move in ready one story home offers 3 bedrooms, 2 baths, a 3 car garage, beautifully landscaped outdoor living spaces, and solar panels for exceptional energy efficiency. The open concept floor plan features continuous wood look ceramic tile throughout, designer accent walls, and a seamless flow that's ideal for living and entertaining. The spacious kitchen showcases granite countertops, an oversized island, stainless steel appliances, gas cooking, and an upgraded marble tile backsplash, overlooking the living and dining areas. The private primary suite offers a custom designed walk in closet and a well appointed bath, while two secondary bedrooms and a full bath are thoughtfully situated near the front of the home, creating privacy for family and guests alike. Outdoor living is just as inviting with a covered patio, two extended entertaining decks, a hot tub, and outdoor umbrellas that convey. Since the home was built in 2020, the owners have further enhanced the property with upgraded landscaping, including quality sod and mature trees, along with full gutters and a storage shed for added convenience. EV outlet in garage. Solar panels provide outstanding energy savings, with electric bills averaging approximately $35-$55 during the winter and early spring, and $90-$115 during the warmer months, even while maintaining indoor temperatures between 66 and 72. Residents enjoy neighborhood amenities including a pool, park, and playground, all within highly acclaimed Boerne ISD. Combining modern style, thoughtful upgrades, and impressive efficiency, this home is truly unique and move in ready.

3
beds

2
baths

1,734 Sq.Ft. LIVING AREA

8,145.72 Sq.Ft. lot

Cat Lodge

Cat Lodge

Features & Amenities

Interior

  • total bedrooms3
  • Total bathrooms2
  • full bathrooms2
  • Flooring CTILE
  • Fireplace NA
  • APPLIANCES CLFNS, WSHCN, DRYCN, CKTOP, BIOVN, MCOVN, GSCK, DISPL, DSHWR
  • other interior Features _1 LVAR, LDCMB, ISLKT, UTINS, _1 FLRL, OPEN, LDYMAIN, WIC

Area & Lot

  • Status Sold
  • Date Sold October 7, 2026
  • Living Area1,734 Sq.Ft.
  • Total Area1,734 Sq.Ft.
  • Lot Area8,145.72 Sq.Ft.
  • MLS® ID2001482
  • TypeResidential
  • YEAR BUILT2020
  • Architecture Styles_1 STRY
  • Elementary SchoolFAIR_OAKS
  • High SchoolCHAMPION
  • School DistrictBOERNE

Exterior

  • STORIES1
  • water SourceWTRSY, SWRSY
  • PoolHOTTB
  • roofCOMP
  • parking_3 GAR
  • HEAT TYPECNTRL
  • AIR CONDITIONING_1 CNTR
  • sewerWTRSY, SWRSY
  • SubstructureSLAB
  • Disability Features_1 STBA, _1 STBD
  • HOA AmenitiesPOOL, PARK

Financial

  • Price Upon Request
View Virtual Tour

Connect With Cat

Connect with Cat to discuss your real estate needs. Whether you're looking to buy or sell, Cat will be your trusted advisor throughout the process.

Follow Me on Instagram