Leave a Message

Thank you for your message. I will be in touch with you shortly.

311 Roseheart
311 Roseheart
311 Roseheart
311 Roseheart
311 Roseheart
311 Roseheart
311 Roseheart
311 Roseheart
311 Roseheart
311 Roseheart
311 Roseheart
311 Roseheart
311 Roseheart
311 Roseheart
311 Roseheart
311 Roseheart
311 Roseheart
311 Roseheart
311 Roseheart
311 Roseheart
311 Roseheart
311 Roseheart
311 Roseheart
311 Roseheart
311 Roseheart
311 Roseheart
311 Roseheart
311 Roseheart
311 Roseheart
311 Roseheart
311 Roseheart
311 Roseheart
311 Roseheart
311 Roseheart
311 Roseheart
311 Roseheart
311 Roseheart
311 Roseheart
311 Roseheart
311 Roseheart
311 Roseheart
311 Roseheart
SEE ALL PHOTOS
311 Roseheart
311 Roseheart
311 Roseheart
311 Roseheart
311 Roseheart
311 Roseheart
311 Roseheart
311 Roseheart
311 Roseheart
311 Roseheart
311 Roseheart
311 Roseheart
311 Roseheart
311 Roseheart
311 Roseheart
311 Roseheart
311 Roseheart
311 Roseheart
311 Roseheart
311 Roseheart
311 Roseheart
311 Roseheart
311 Roseheart
311 Roseheart
311 Roseheart
311 Roseheart
311 Roseheart
311 Roseheart
311 Roseheart
311 Roseheart
311 Roseheart
311 Roseheart
311 Roseheart
311 Roseheart
311 Roseheart
311 Roseheart
311 Roseheart
311 Roseheart
311 Roseheart
311 Roseheart
311 Roseheart
311 Roseheart
For Sale

311 Roseheart

311 Roseheart, SANANTONIO, TX 78259

$575,000
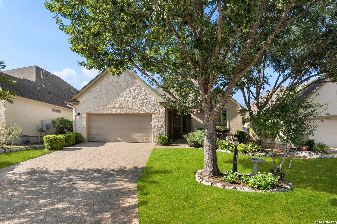
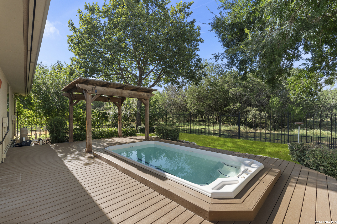
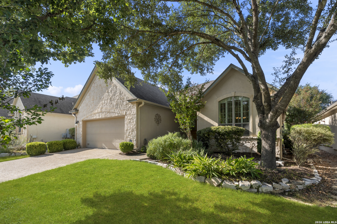
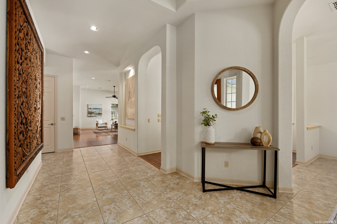
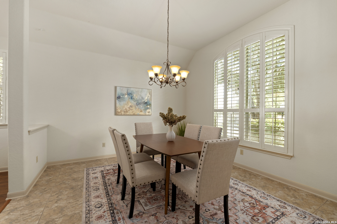
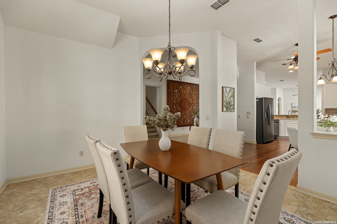
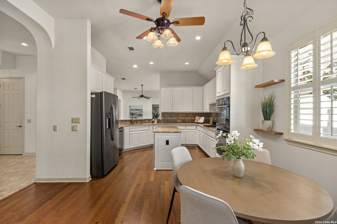
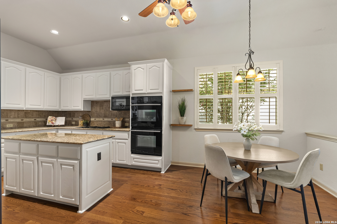
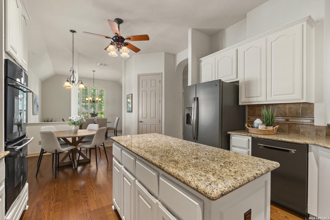
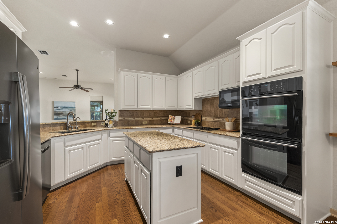
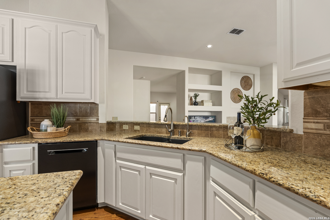
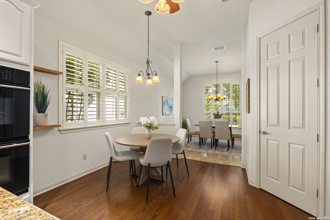
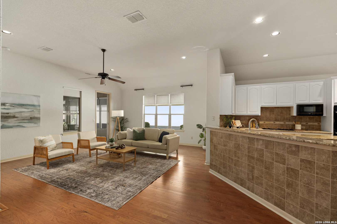
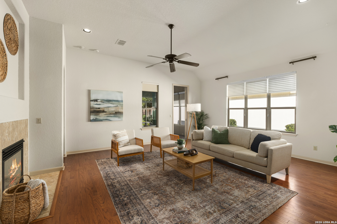
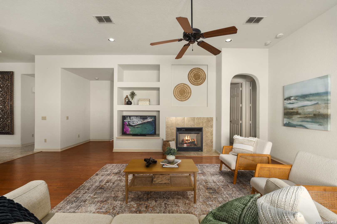
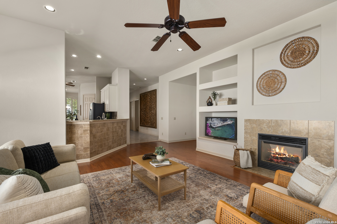
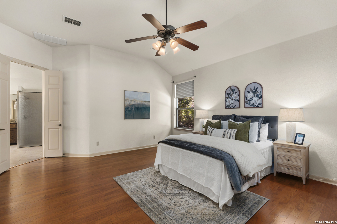
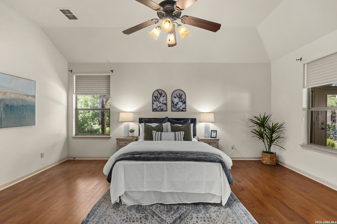
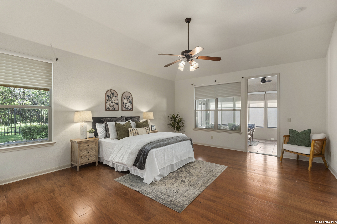
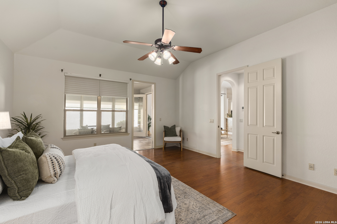
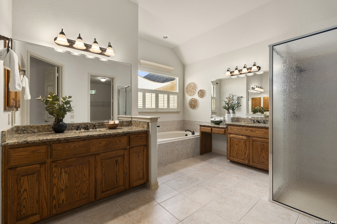
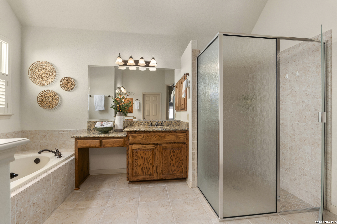
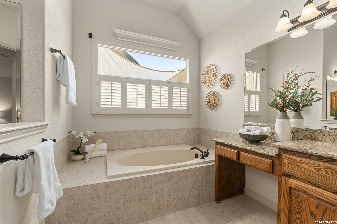
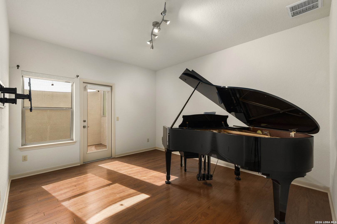
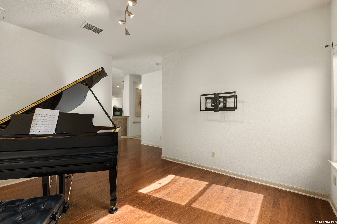
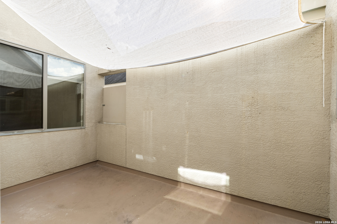
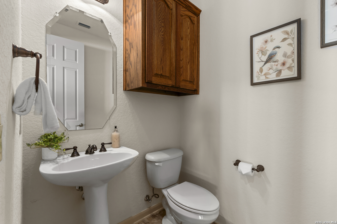
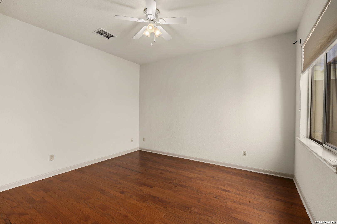
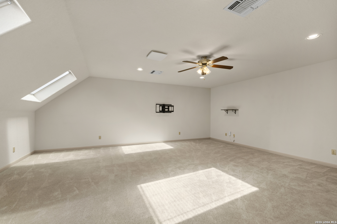
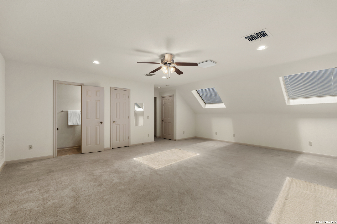
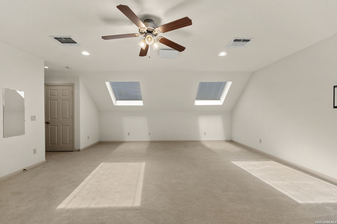
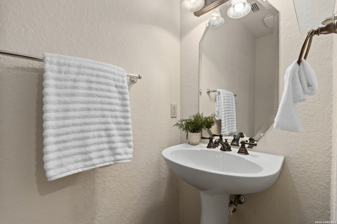
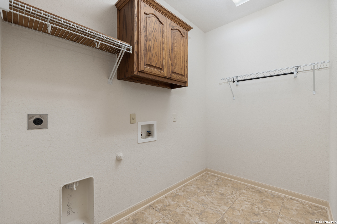
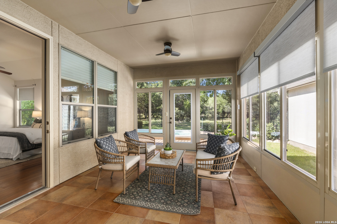
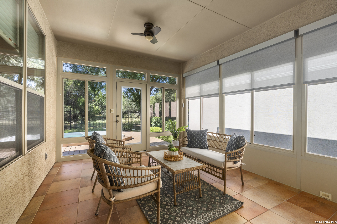
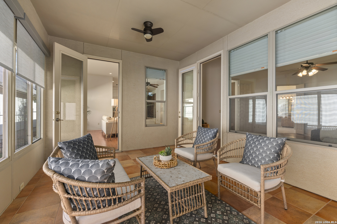
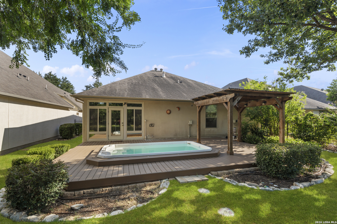
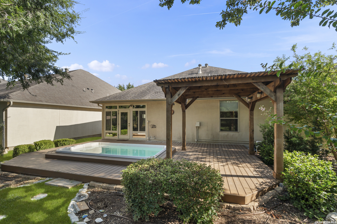
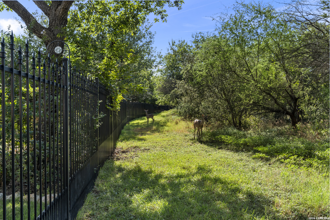
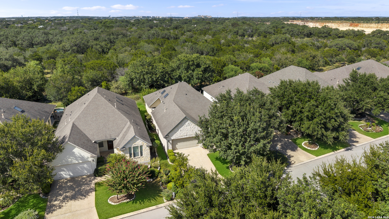
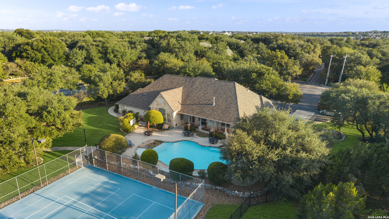
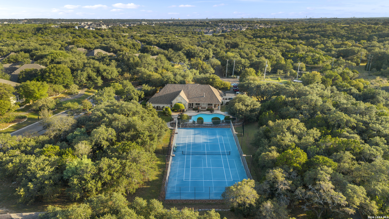
OPEN HOUSE SUNDAY SEPTEMBER 6, 2-4PM. Welcome home to 311 Roseheart, a beautiful home located on a greenbelt in the popular gated Roseheart community. A new roof is being installed in September 2026, and the larger HVAC system servicing the first floor was replaced in 2025. Upon entry, you'll find a formal dining room alongside the eat in kitchen. Tall ceilings, plantation shutters, and tile and hardwood flooring flow throughout the main living areas. The kitchen features granite countertops, ample cabinetry, double JennAir ovens, gas cooking, a Bosch dishwasher, and Samsung refrigerator. The oversized living area with fireplace connects to a versatile flex room overlooking a private courtyard. The primary suite features dual vanities, a garden tub, and separate shower. A secondary bedroom is located away from the primary suite for added privacy. Upstairs, a third bedroom with half bath offers flexible space that could also be used as a game room, craft room, home office, or guest retreat. Enjoy the outdoors from the screened porch, relax on the deck and pergola with your own spa, or simply enjoy the wildlife and peaceful greenbelt setting. Roseheart offers an easy, low maintenance lifestyle, with HOA dues including front and backyard maintenance, 24/7 security, fitness center access, and trash collection. Neighborhood amenities include a pool, tennis and pickleball courts, three miles of walking trails, clubhouse, putting green, and a full calendar of monthly activities. This truly lock-and-leave home is perfect for anyone looking for peace and quiet without giving up neighborhood amenities and convenience.

9/6/2026 2:00PM - 4:00PM CDT

3
beds

3
baths

2,858 Sq.Ft. LIVING AREA

7,318.08 Sq.Ft. lot

Cat Lodge

Cat Lodge

Features & Amenities

Interior

  • total bedrooms3
  • Total bathrooms3
  • full bathrooms2
  • half bathroom1
  • Flooring CRPT, CTILE, WOOD
  • Fireplace ONE
  • APPLIANCES CLFNS, WSHCN, DRYCN, CKTOP, BIOVN, SCOVN, MCOVN, GSCK, DISPL, DSHWR, ICMKR, SFOWN, VNTFN, SMKAL, SSOWN, ATCFN, GSWTR, GARDR, SLCNT, DBLOVENS
  • other interior Features _2 LVAR, SPDIN, EATIN, _2 ETAR, ISLKT, BKFST, ATRM, FLARM, GAMRM, UTINS, SCBED, _1 FLRL, HGHCL, OPEN, CABLE, INTRN, LDYRM, WIC, ATCPARTFLOORED

Area & Lot

  • Status For Sale
  • OPEN HOUSE

    9/6/2026 2:00PM - 4:00PM CDT

  • Living Area2,858 Sq.Ft.
  • Total Area2,858 Sq.Ft.
  • Lot Area7,318.08 Sq.Ft.
  • MLS® ID2014185
  • TypeResidential
  • YEAR BUILT2008
  • Architecture Styles_1 STRY, TRDNL
  • Elementary SchoolBULVERDECR
  • Middle SchoolTEXHILL
  • High SchoolJOHNSON

Exterior

  • STORIES1
  • water SourceWTRSY, SWRSY
  • PoolOTHER
  • roofCOMP
  • lot featuresGRNBL, MATURETREES, LEVEL
  • parking_2 GAR, ATT
  • HEAT TYPECNTRL
  • AIR CONDITIONING_2 CNTR
  • sewerWTRSY, SWRSY
  • SubstructureSLAB
  • Disability Features_1 STBA, _1 STBD, STALL
  • HOA AmenitiesCNTRL, POOL, TNNIS, CLBHS, PARK, TRAIL
  • Green featuresPTHRM, DPWIN, RADBAR, LOEWIN
  • other exterior FeaturesDK_BL, WRGHT, SPSYS, DBLPN, GTTRS, TREES

Financial

  • Sales Price$575,000
  • Real Estate Tax $13,518/yr
  • HOA $317
image

Schedule a Showing

I would love to show you this beautiful property. Please select your preferred date and time below. I will be in touch shortly to confirm your appointment.

Schedule a Showing

I would love to show you this beautiful property. Please select your preferred date and time below. I will be in touch shortly to confirm your appointment.

Thank you for your interest in 311 Roseheart, SANANTONIO, TX 78259. We are reviewing your request and will be in touch shortly!

Mortgage Calculator

Estimate your monthly mortgage payment, including the principal and interest, property taxes, and HOA. Adjust the values to generate a more accurate rate.
All estimates are provided for informational purposes only. Actual amounts may vary.
$0,000 Your Payment 20 15 65
$0,000 Your Payment

Connect With Cat

Connect with Cat to discuss your real estate needs. Whether you're looking to buy or sell, Cat will be your trusted advisor throughout the process.

Follow Me on Instagram