Leave a Message

Thank you for your message. I will be in touch with you shortly.

510 REENIE WAY
510 REENIE WAY
510 REENIE WAY
510 REENIE WAY
510 REENIE WAY
510 REENIE WAY
510 REENIE WAY
510 REENIE WAY
510 REENIE WAY
510 REENIE WAY
510 REENIE WAY
510 REENIE WAY
510 REENIE WAY
510 REENIE WAY
510 REENIE WAY
510 REENIE WAY
510 REENIE WAY
510 REENIE WAY
510 REENIE WAY
510 REENIE WAY
510 REENIE WAY
510 REENIE WAY
510 REENIE WAY
510 REENIE WAY
510 REENIE WAY
510 REENIE WAY
510 REENIE WAY
510 REENIE WAY
510 REENIE WAY
510 REENIE WAY
510 REENIE WAY
510 REENIE WAY
510 REENIE WAY
510 REENIE WAY
510 REENIE WAY
510 REENIE WAY
510 REENIE WAY
SEE ALL PHOTOS
510 REENIE WAY
510 REENIE WAY
510 REENIE WAY
510 REENIE WAY
510 REENIE WAY
510 REENIE WAY
510 REENIE WAY
510 REENIE WAY
510 REENIE WAY
510 REENIE WAY
510 REENIE WAY
510 REENIE WAY
510 REENIE WAY
510 REENIE WAY
510 REENIE WAY
510 REENIE WAY
510 REENIE WAY
510 REENIE WAY
510 REENIE WAY
510 REENIE WAY
510 REENIE WAY
510 REENIE WAY
510 REENIE WAY
510 REENIE WAY
510 REENIE WAY
510 REENIE WAY
510 REENIE WAY
510 REENIE WAY
510 REENIE WAY
510 REENIE WAY
510 REENIE WAY
510 REENIE WAY
510 REENIE WAY
510 REENIE WAY
510 REENIE WAY
510 REENIE WAY
510 REENIE WAY
Sold

510 REENIE WAY

510 REENIE WAY, SANANTONIO, TX 78258-4938

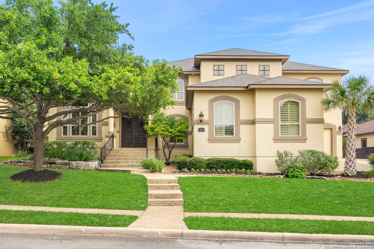
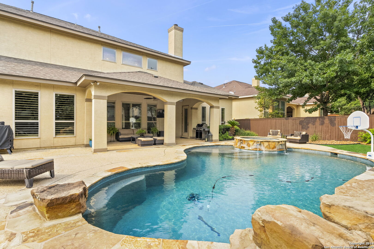
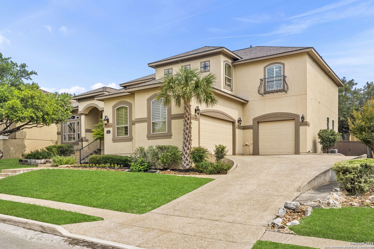
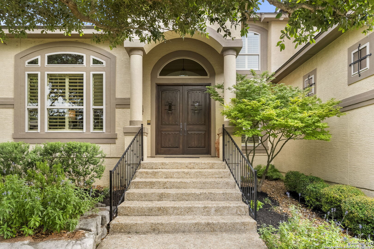
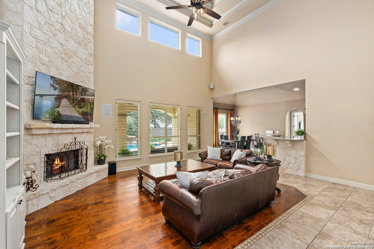
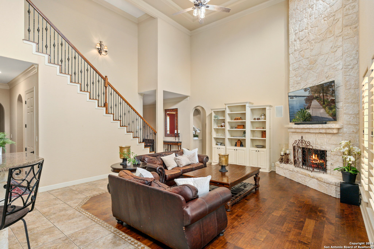
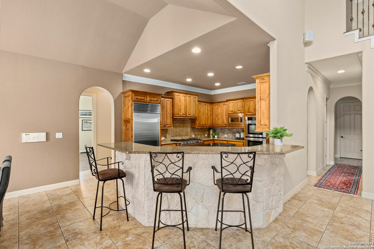
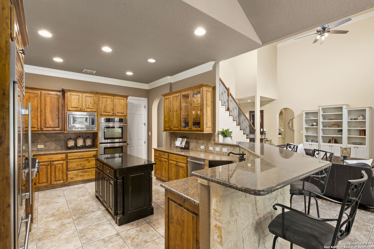
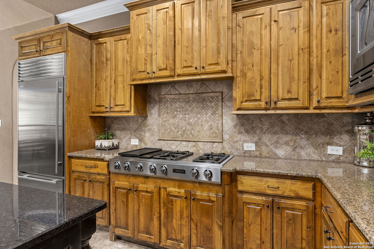
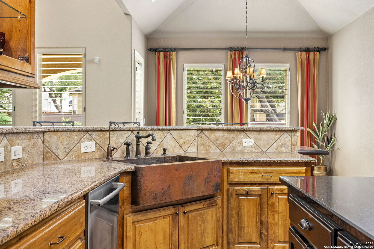
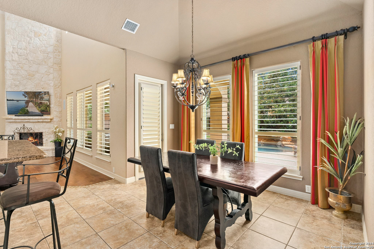
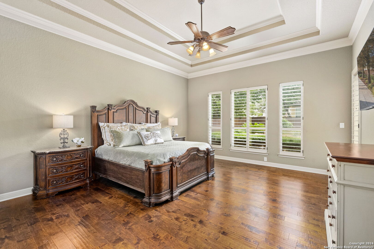
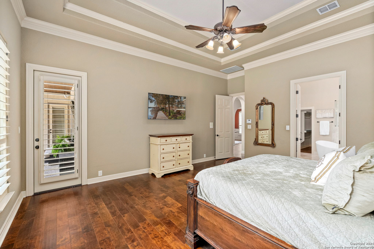
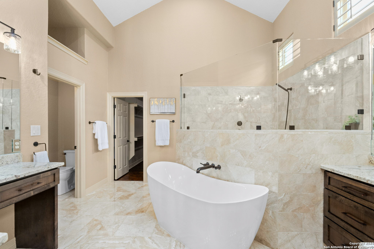
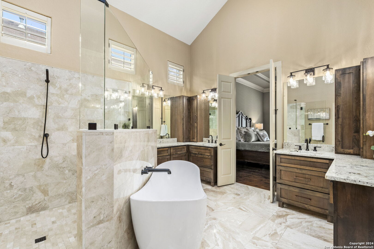
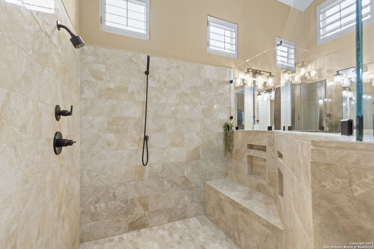
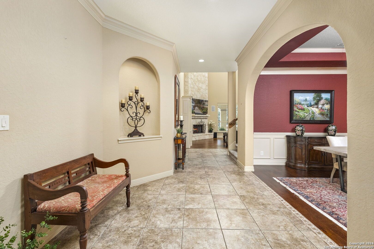
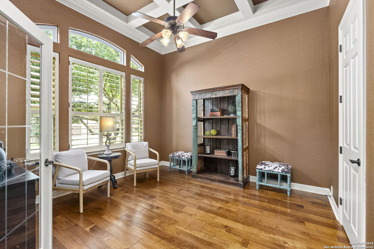
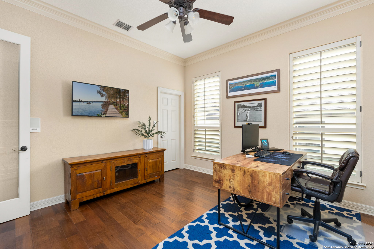
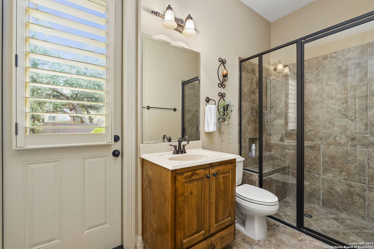
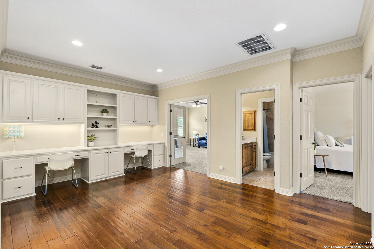
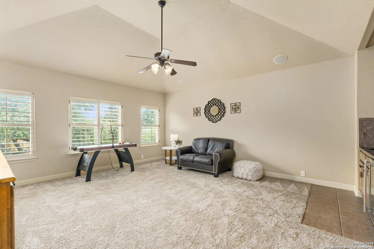
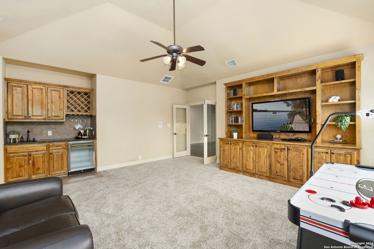
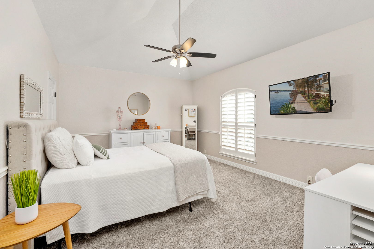
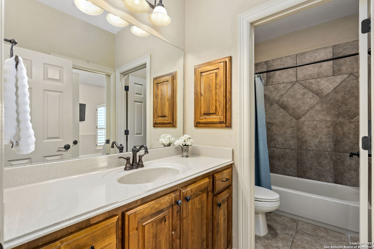
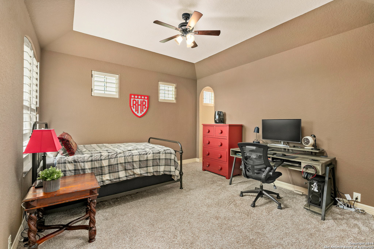
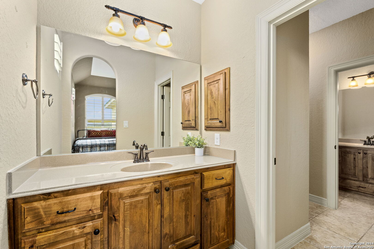
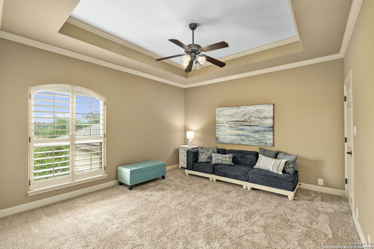
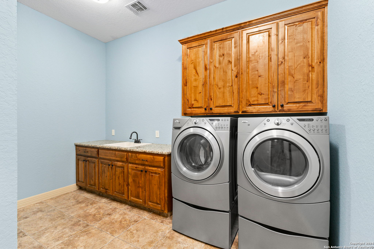
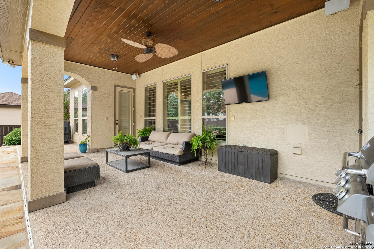
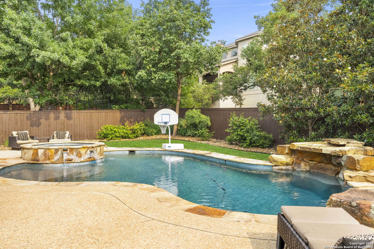
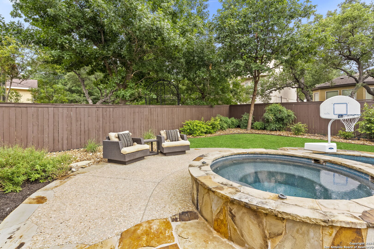
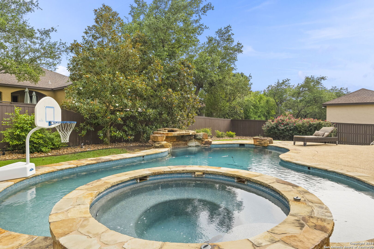
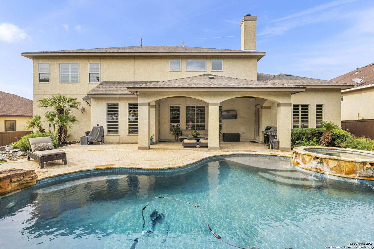
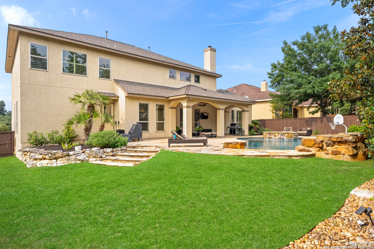
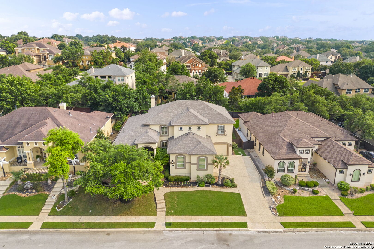
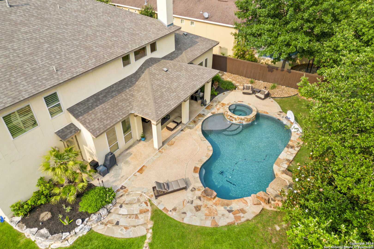
Come see this gorgeous, Mediterranean-inspired McNair home in the gated Mesas at Canyon Springs. With a prime north central location plus a 2014 Keith Zars pool, this five-bedroom house has it all. Features include a game room with wet bar, guest suite downstairs, fresh carpet upstairs, oversized 3-car garage, as well as an expansive master suite showcasing a beautifully remodeled bathroom. Acting as the heart of the home and a perfect recipe for easy entertaining, the gourmet, island kitchen offers JennAir stainless steel appliances plus a Sub-Zero refrigerator and gas cooktop. Nestled atop 0.28 acres, this two-story floor plan was carefully planned for luxury living. Community features pool, playground and sports court. Located in the heart of Stone Oak, this iconic residence is convenient to exemplary schools, HEB, plus great shopping and dining.

5
beds

5
baths

4,341 Sq.Ft. LIVING AREA

0.29 Acres lot

Cat Lodge

Cat Lodge

Features & Amenities

Interior

  • total bedrooms5
  • Total bathrooms5
  • full bathrooms4
  • half bathroom1
  • Flooring CRPT, CTILE, WOOD
  • Fireplace ONE, LIVRM
  • APPLIANCES CLFNS, CHNDL, WSHCN, DRYCN, CKTOP, BIOVN, MCOVN, GSCK, REFRI, DISPL, DSHWR, GSWTR
  • other interior Features _2 LVAR, LDCMB, SPDIN, EATIN, _2 ETAR, STUDY, GAMRM, UTINS, SCBED, HGHCL, OPEN, LDYMAIN, LDYRM

Area & Lot

  • Status Sold
  • Date Sold July 8, 2024
  • Living Area4,341 Sq.Ft.
  • Total Area4,341 Sq.Ft.
  • Lot Area0.29 Acres
  • MLS® ID1778408
  • TypeResidential
  • YEAR BUILT2008
  • NeighborhoodStone Oak
  • Architecture Styles_2 STRY
  • Elementary SchoolCANYONRID

Exterior

  • STORIES2
  • water SourceWTRSY, SWRSY
  • PoolINGRN
  • roofCOMP
  • lot features_5 AC
  • parking_3 GAR, ATT, SIDE
  • HEAT TYPECNTRL
  • AIR CONDITIONING_2 CNTR
  • sewerWTRSY, SWRSY
  • SubstructureSLAB
  • Disability Features_1 STBA, _1 STBD
  • HOA AmenitiesCNTRL, POOL, TNNIS, CLBHS, PARK, COURT, BBALLCT
  • other exterior FeaturesPTSLB, CVPAT, PVFNC, SPSYS, TREES

Financial

  • Price Upon Request
View Virtual Tour

Stone Oak

Stone Oak is a beautiful master-planned community encompassing numerous gated subdivisions.

Explore

Connect With Cat

Connect with Cat to discuss your real estate needs. Whether you're looking to buy or sell, Cat will be your trusted advisor throughout the process.

Follow Me on Instagram