Leave a Message

Thank you for your message. I will be in touch with you shortly.

8191 Blue Oak Way
8191 Blue Oak Way
8191 Blue Oak Way
8191 Blue Oak Way
8191 Blue Oak Way
8191 Blue Oak Way
8191 Blue Oak Way
8191 Blue Oak Way
8191 Blue Oak Way
8191 Blue Oak Way
SEE ALL PHOTOS
8191 Blue Oak Way
8191 Blue Oak Way
8191 Blue Oak Way
8191 Blue Oak Way
8191 Blue Oak Way
8191 Blue Oak Way
8191 Blue Oak Way
8191 Blue Oak Way
8191 Blue Oak Way
8191 Blue Oak Way
Courtesy of Kuper Sotheby's Int'l Realty
Sold

8191 Blue Oak Way

8191 Blue Oak Way, SANANTONIO, TX 78266

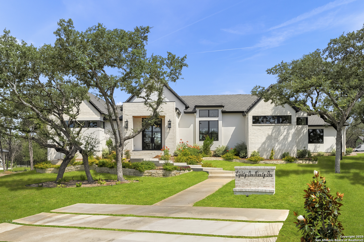
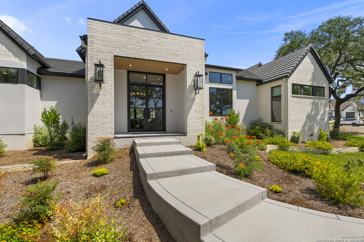
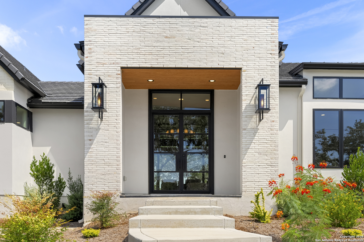
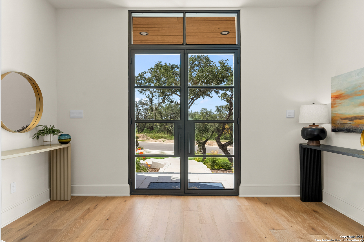
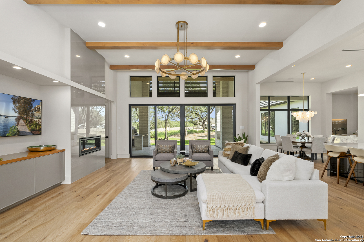
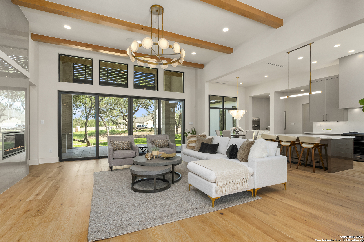
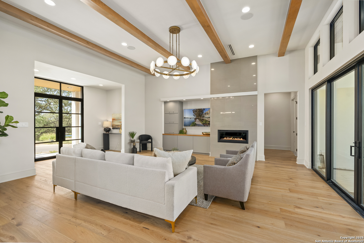
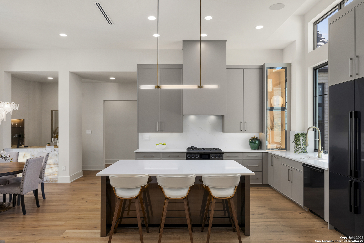
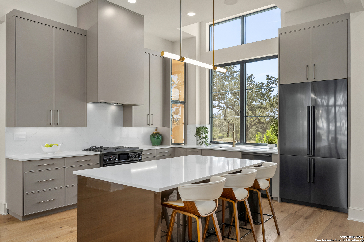
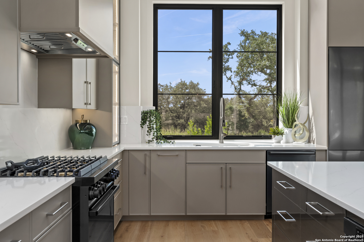
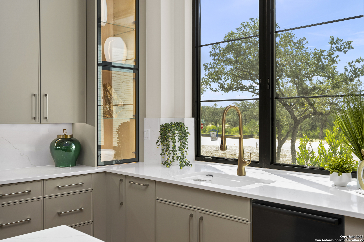
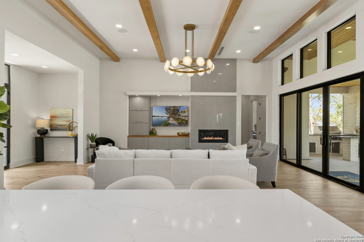
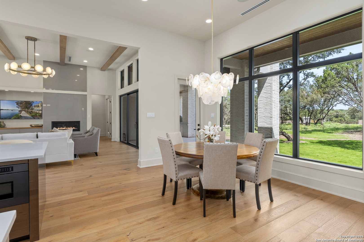
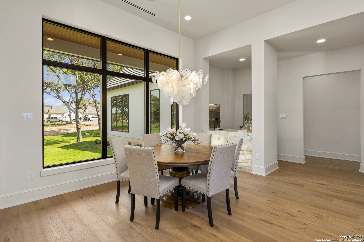
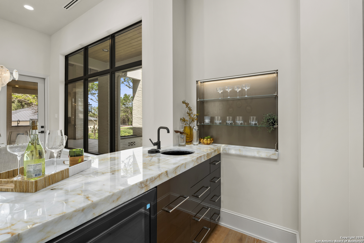
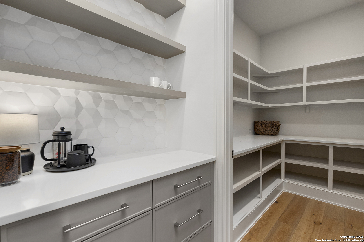
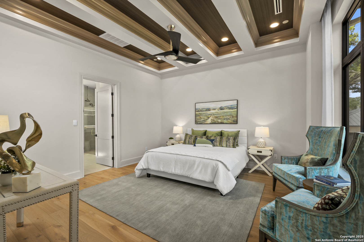
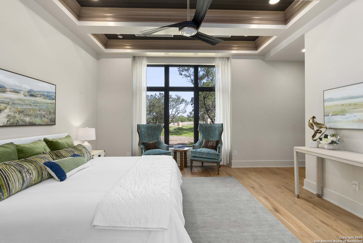
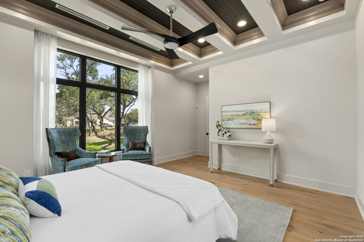
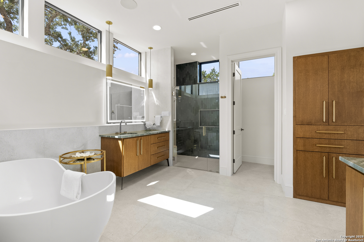
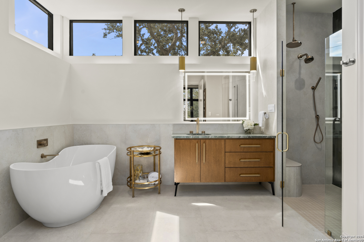
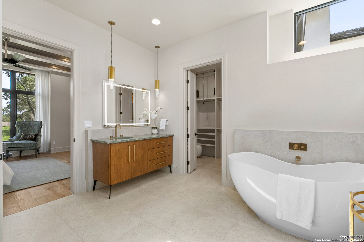
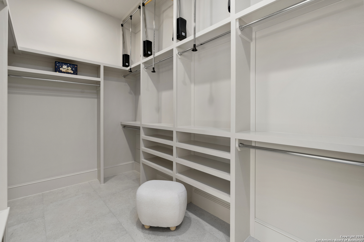
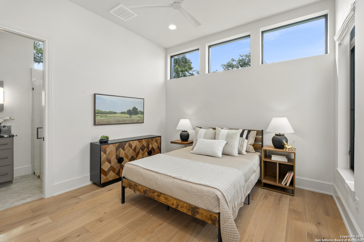
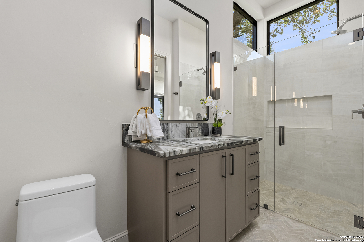
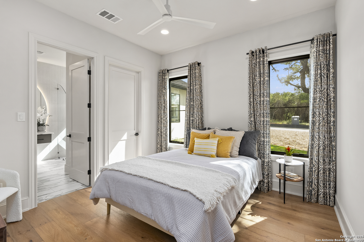
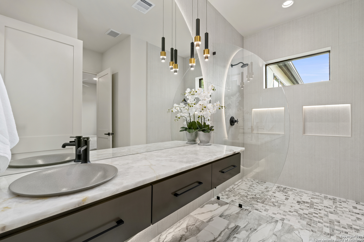
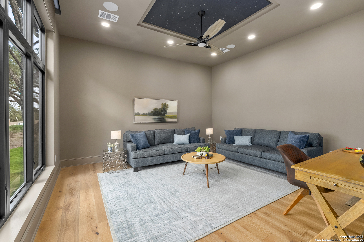
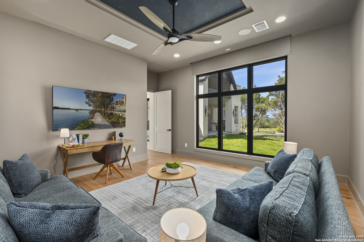
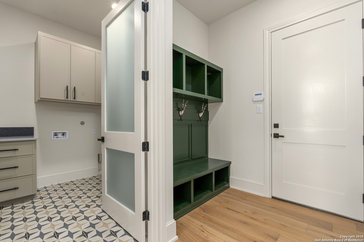
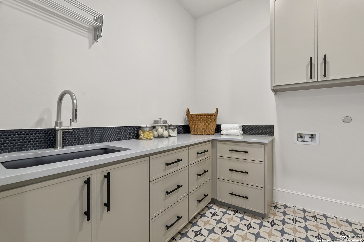
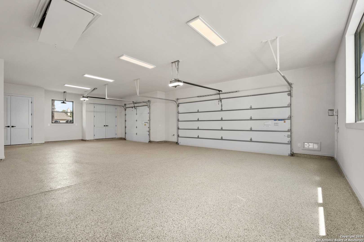
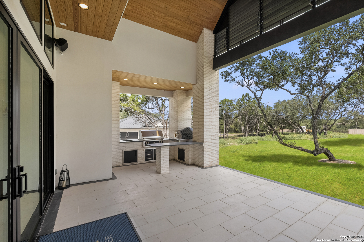
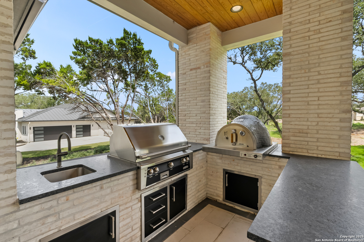
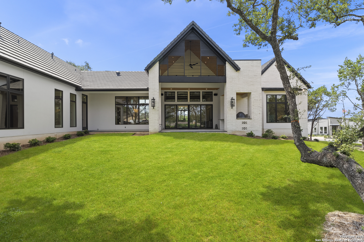
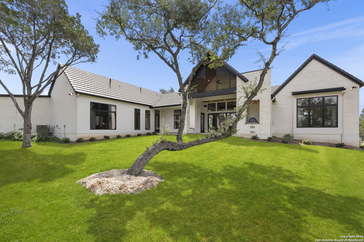
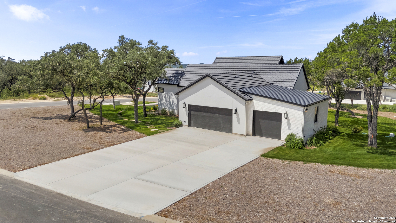
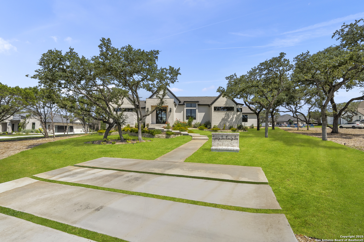
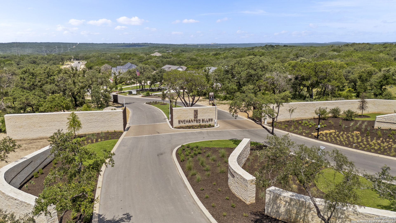
This new construction, single story luxury home by Dale Sauer Homes blends modern design, high end craftsmanship and smart functionality on 1.26 acres in the coveted Garden Ridge, Enchanted Bluff gated neighborhood near San Antonio. Designed and built for the Parade of Homes, 8191 Blue Oak Way offers premium finishes and acreage rarely found at this price point. This move in ready property offers open concept living, featuring wide plank white pine hardwood floors, a beam accented ceiling, electric fireplace, custom built-ins, and expansive sliding doors that open to a covered patio with cathedral ceiling, fire pit, and outdoor kitchen with pizza oven - perfect for entertaining. The chef's kitchen showcases a Decor appliance suite, level 5 quartz countertops, European-style cabinetry, a hidden walk-in pantry, and a dedicated coffee bar. A nearby cocktail bar with wine fridge and backlit quartz elevates the home's entertaining appeal. The home comes landscaped with a sprinkler system and custom lighting. Additional highlights include 11 foot ceilings, ADA-wide doorways and true single story living with no interior steps, an insulated 3-car garage with epoxy floors, spray foam insulation, tankless water heater, and Schluter-DITRA underlayment for added tile durability. This modern luxury home sits close to major San Antonio conveniences while maintaining the peaceful feel Garden Ridge is known for. Builder's lender is offering up to 1% toward buyers closing costs or rate buy down.

4
beds

3
baths

3,092 Sq.Ft. LIVING AREA

1.26 Acres lot

Cat Lodge

Cat Lodge

Features & Amenities

Interior

  • total bedrooms4
  • Total bathrooms3
  • full bathrooms3
  • Flooring CTILE, WOOD
  • Fireplace TWO, LIVRM
  • APPLIANCES CLFNS, CHNDL, WSHCN, DRYCN, SCOVN, MCOVN, STVRN, GSCK, GRILL, REFRI, DISPL, DSHWR, ICMKR, SFOWN, WETBR, SMKAL, SSOWN, PRWRD, GSWTR, GARDR, PLUMB, SLCNT, CUSTOMCABINETS, CODETECTOR, PRIVATEGARBAGE
  • other interior Features _1 LVAR, LDCMB, EATIN, ISLKT, WLKIN, STUDY, UTINS, SCBED, _1 FLRL, HGHCL, OPEN, ALLBEDSDOWN, LDYMAIN, LDYRM, WIC

Area & Lot

  • Status Sold
  • Date Sold February 23, 2026
  • Living Area3,092 Sq.Ft.
  • Total Area3,092 Sq.Ft.
  • Lot Area1.26 Acres
  • MLS® ID1934406
  • TypeResidential
  • YEAR BUILT2024
  • Architecture Styles_1 STRY, CONT
  • Elementary SchoolGARDENRIDGE
  • School DistrictCOMAL

Exterior

  • STORIES1
  • water SourceWTRSY, ARBSP
  • PoolNONE
  • roofCONCR
  • lot featuresCRNR, _1_2 A, MATURETREES
  • parking_3 GAR, ATT, SIDE, OVRSZ
  • HEAT TYPECNTRL
  • AIR CONDITIONING_1 CNTR, ZONED
  • sewerWTRSY, ARBSP
  • SubstructureSLAB
  • Disability Features_36 IND, NOCRPT, LVDRV, _1 STBA, _1 STBD, STALL
  • HOA AmenitiesCNTRL, TRAIL, BIKETRL
  • Green featuresTWH, PTHRM, DPWIN, ESAPP, FOAMI
  • other exterior FeaturesPTSLB, CVPAT, BBQ, GRILL, SPSYS, DBLPN, GTTRS, TREES, OTKT

Financial

  • Price Upon Request
View Virtual Tour

Connect With Cat

Connect with Cat to discuss your real estate needs. Whether you're looking to buy or sell, Cat will be your trusted advisor throughout the process.

Follow Me on Instagram